About Project
A project completed to the highest construction standards
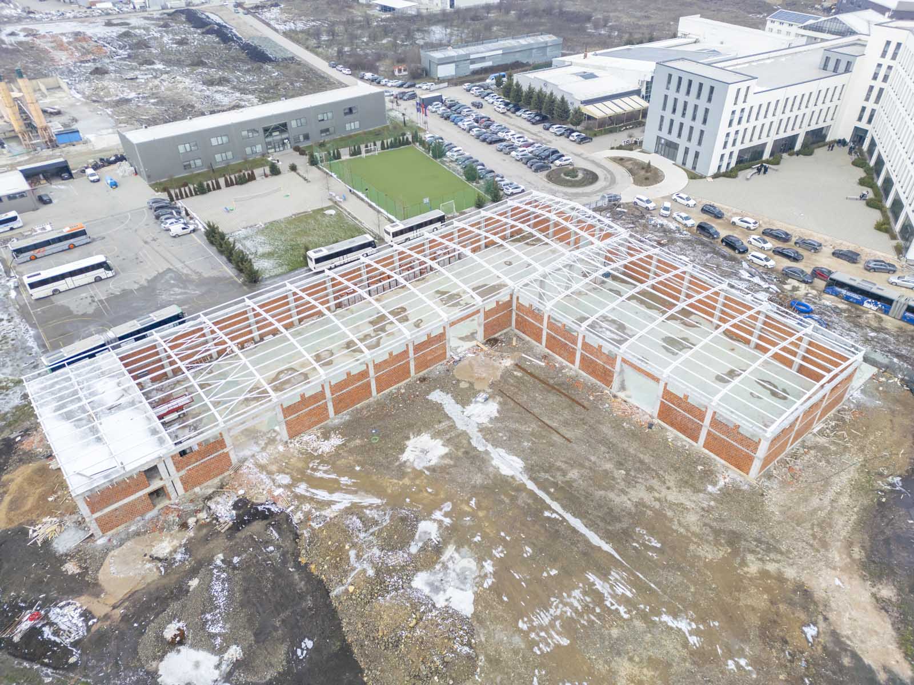
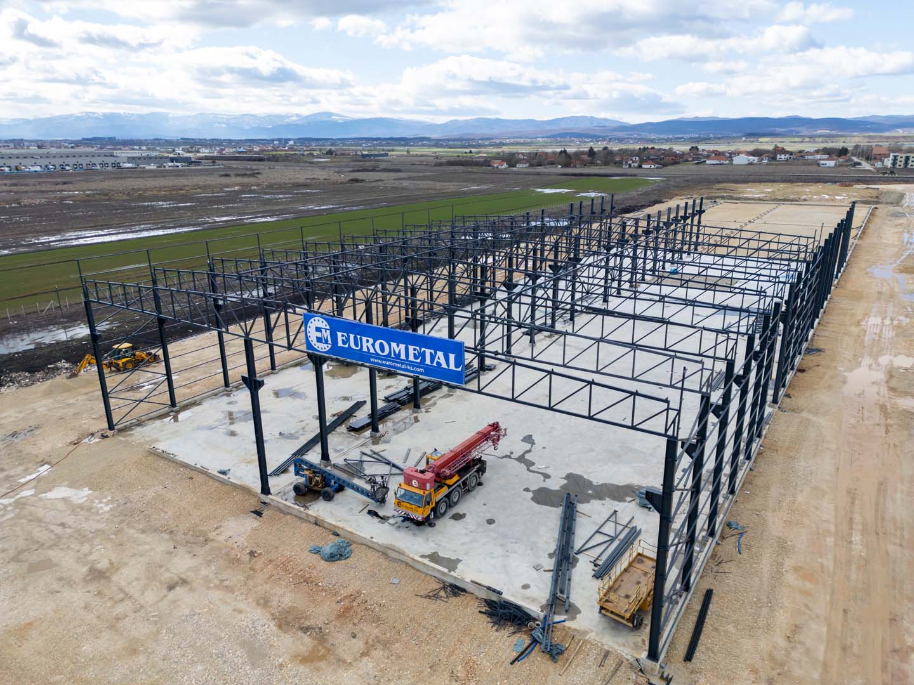
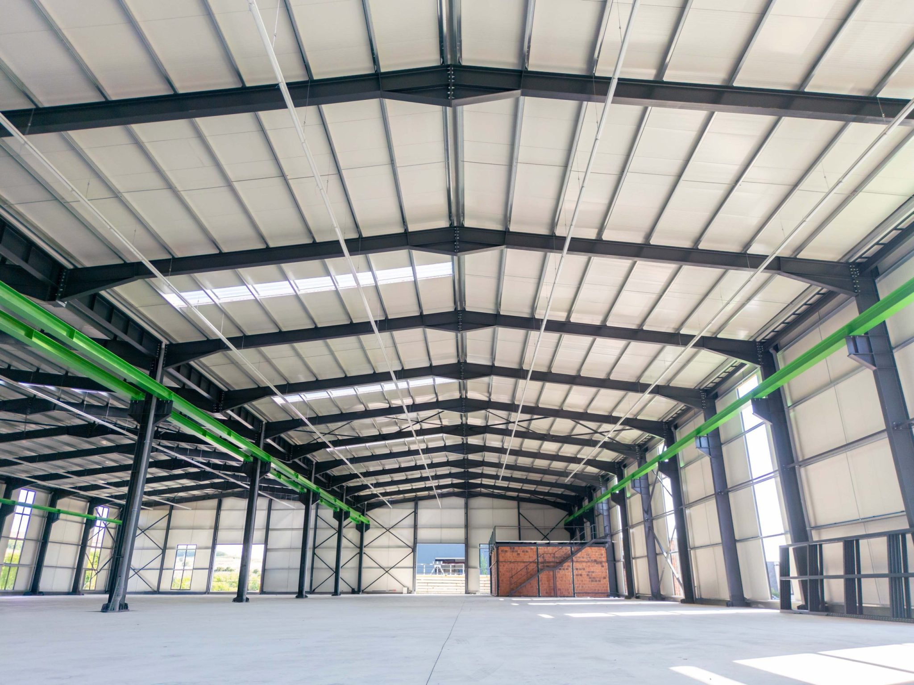
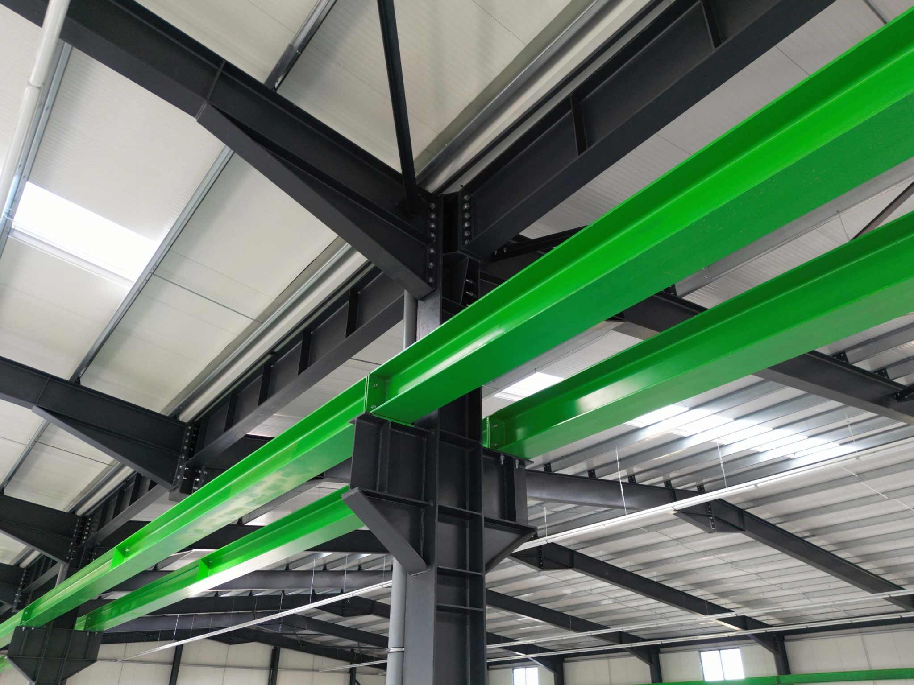
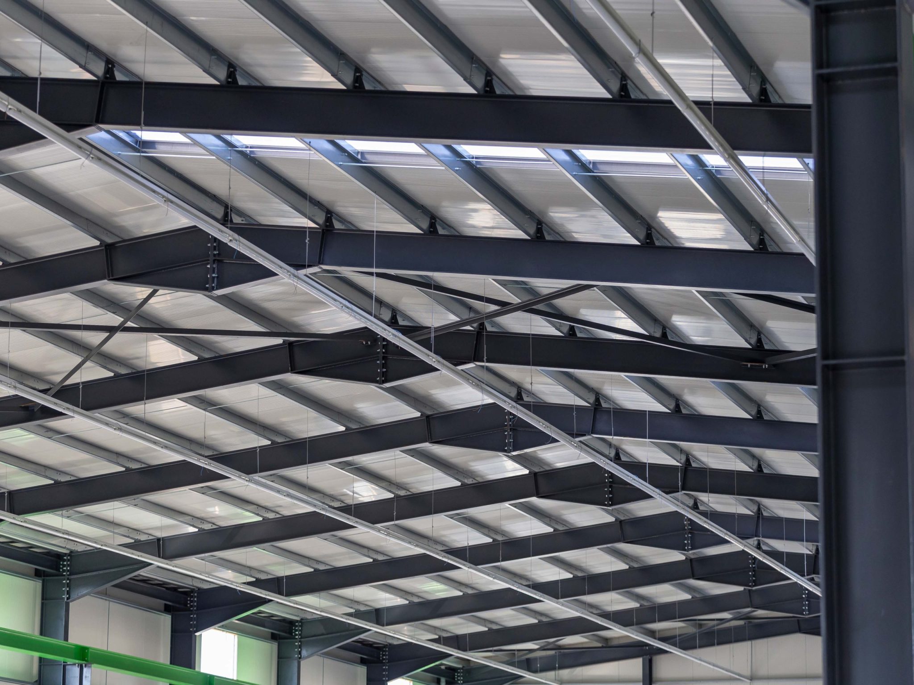
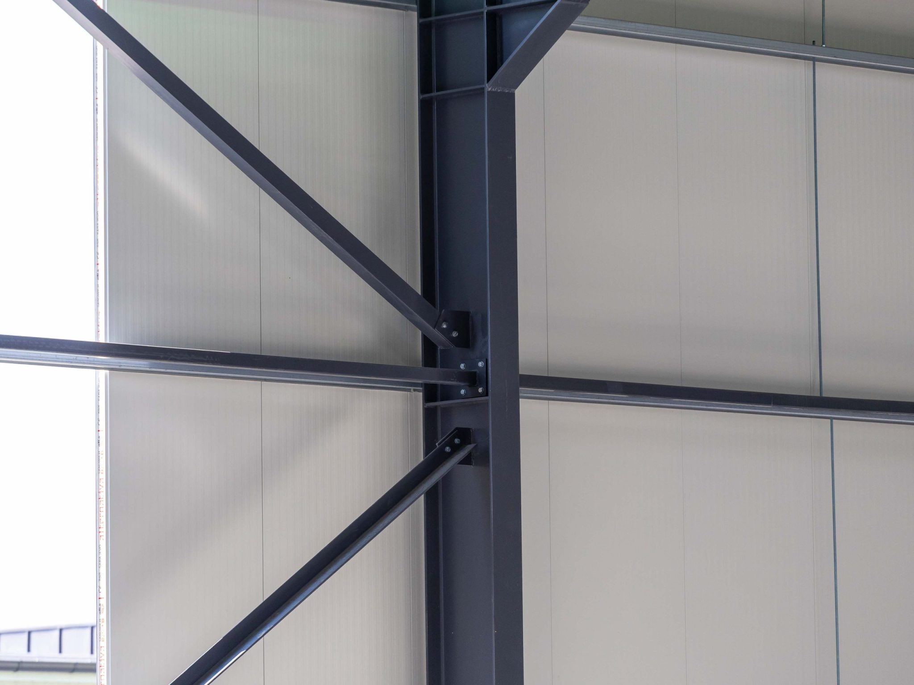
This project was completed using a premium-quality steel structure, designed and manufactured to ensure maximum durability, safety, and longevity.
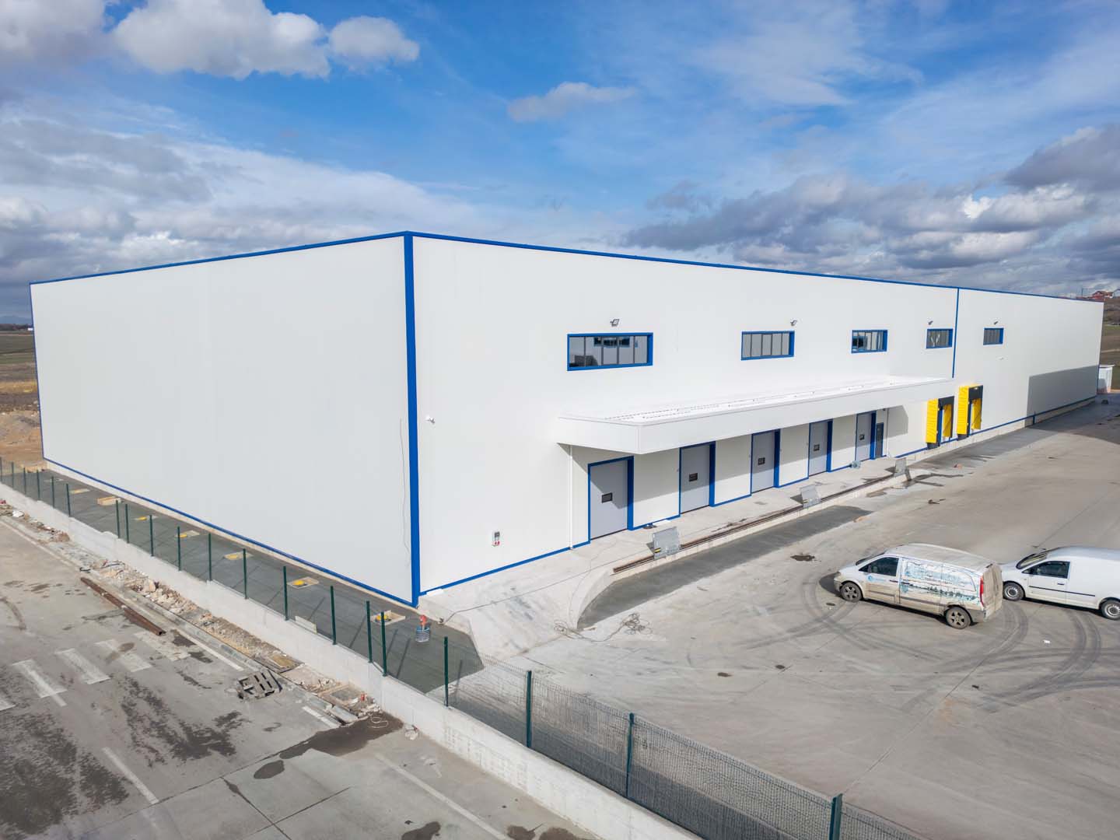
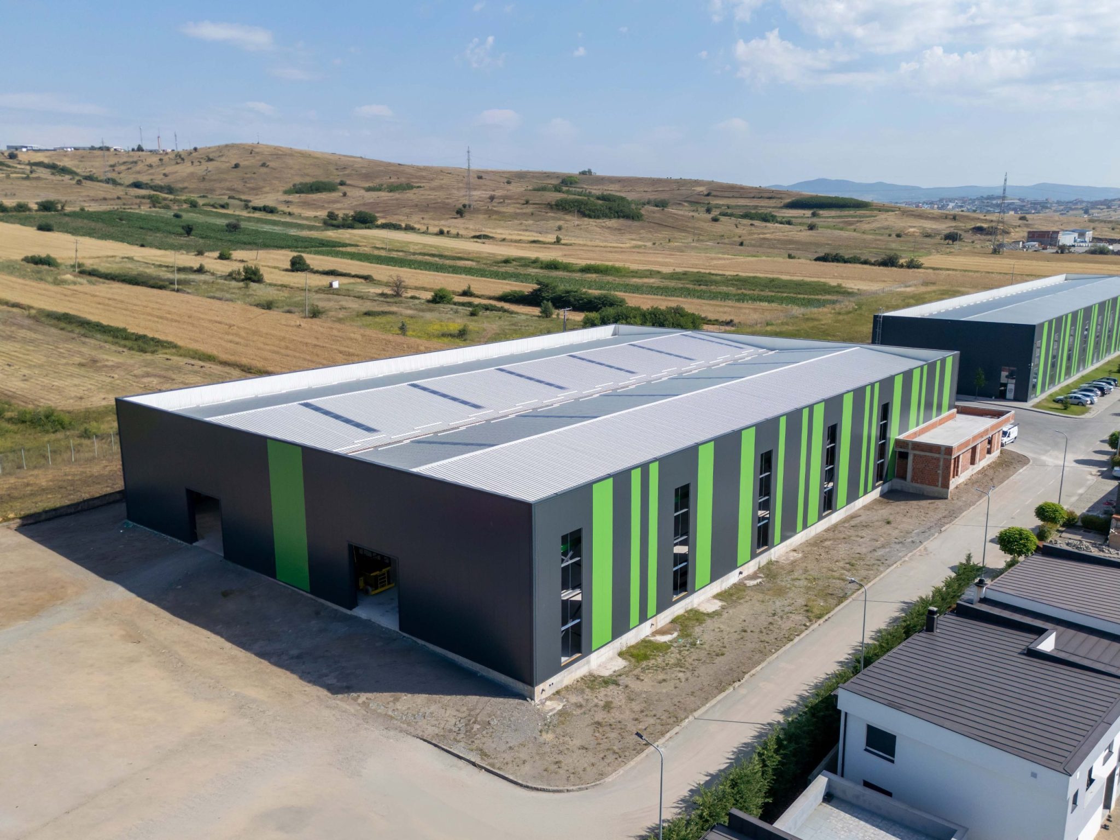
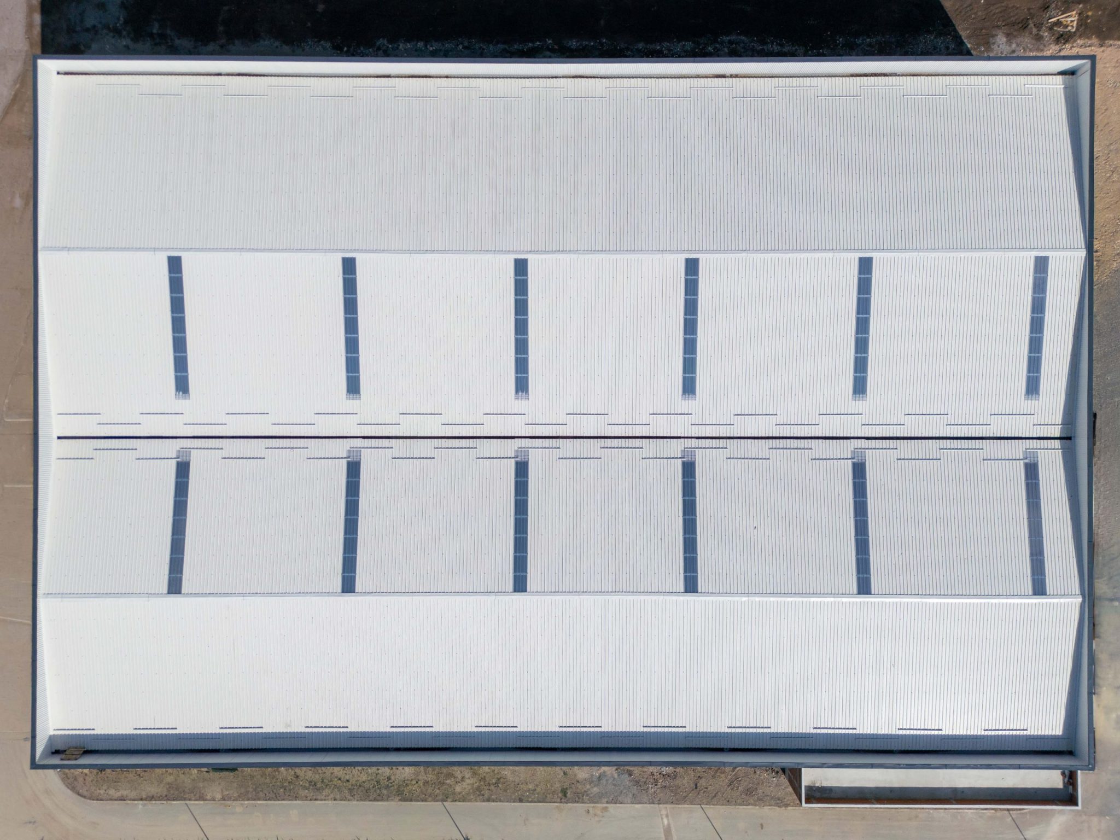
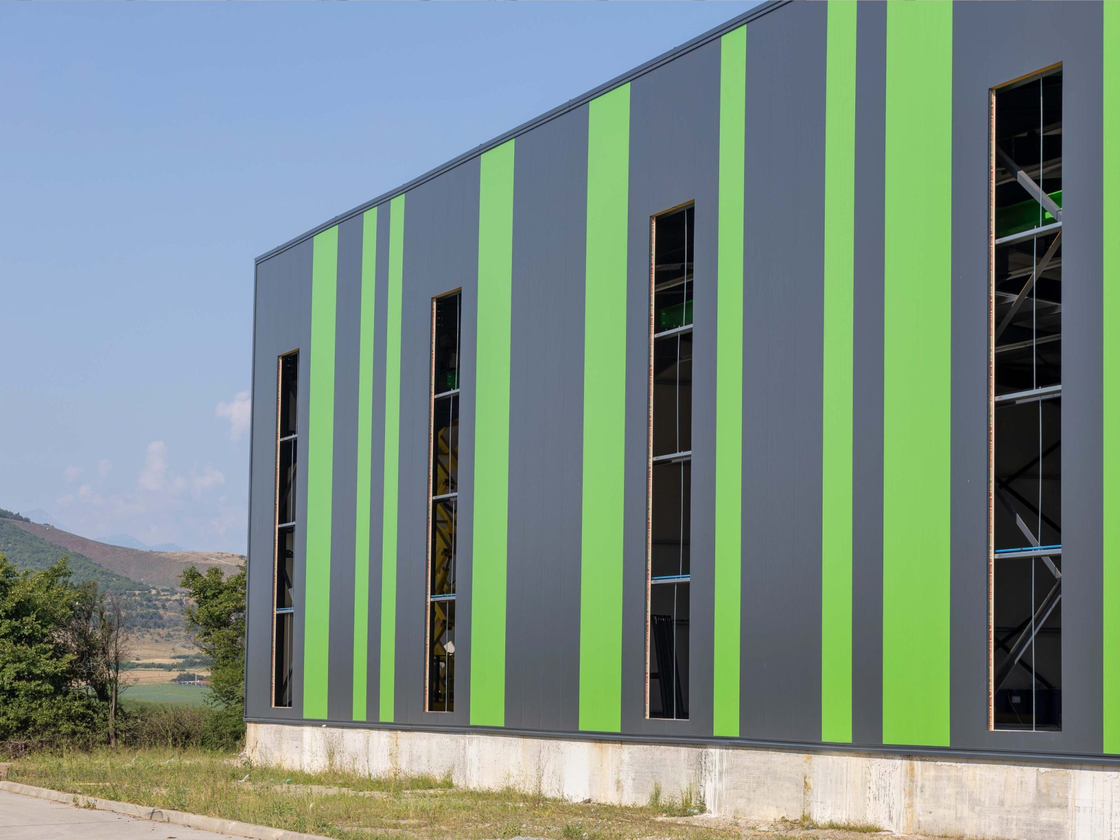
The roof and façade system was built with galvanized Z and C profiles, providing high resistance to corrosion and excellent structural performance. The building is insulated with top-grade 100 mm sandwich panels, ensuring superior thermal and acoustic insulation, energy efficiency, and long-term protection against weather conditions.
The result is a modern, functional facility built according to the highest quality standards, meeting the highest requirements for performance and reliability.
Work Process
• Client & Project Requirements
In collaboration with the client GAP, we analyze the requirements for the installation of t=100mm sandwich panels for the roof and facade, determining the most suitable solution for covering the 4800 m² area.
• Technical Planning & Material Selection
Detailed design of the plan and selection of quality materials, guaranteeing optimal thermal insulation, durability and full compatibility with the metal structure.
• Installation & Quality Execution
Professional installation of t=100mm sandwich panels with a focus on precision, high quality and compliance with construction standards for large areas.
• Final Control & Handover
Final inspection of the works and delivery of the completed project, ensuring long-term functionality, modern aesthetics and maximum insulation for the roof and facade of the building.